Define your shower scope
What a shower remodel covers (and what a contractor will want to see first)
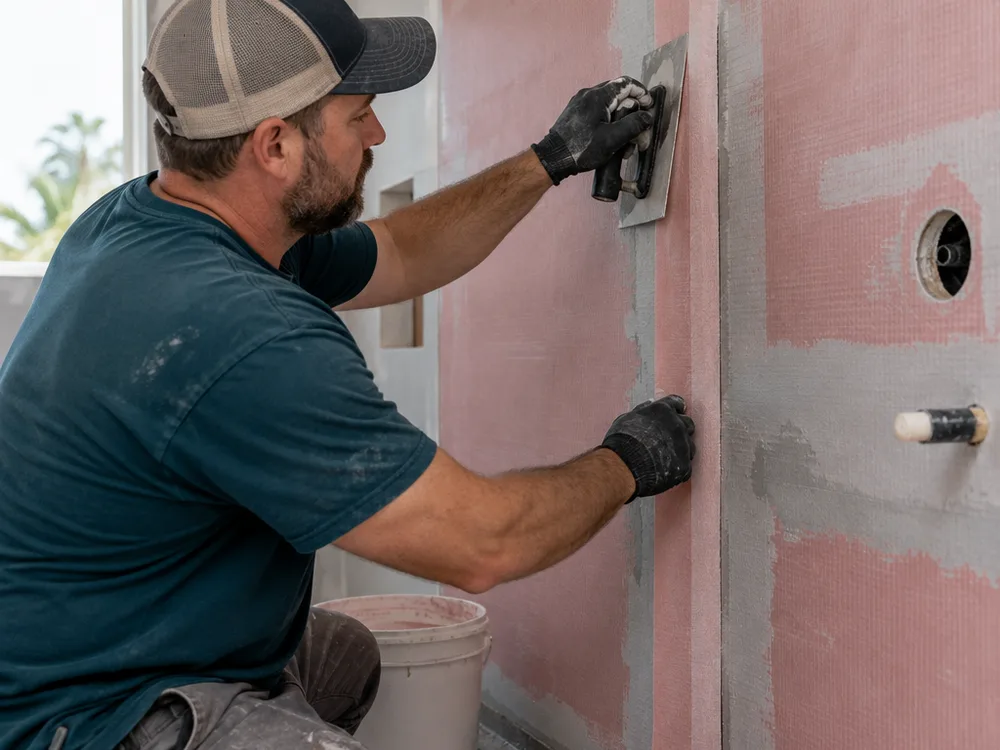
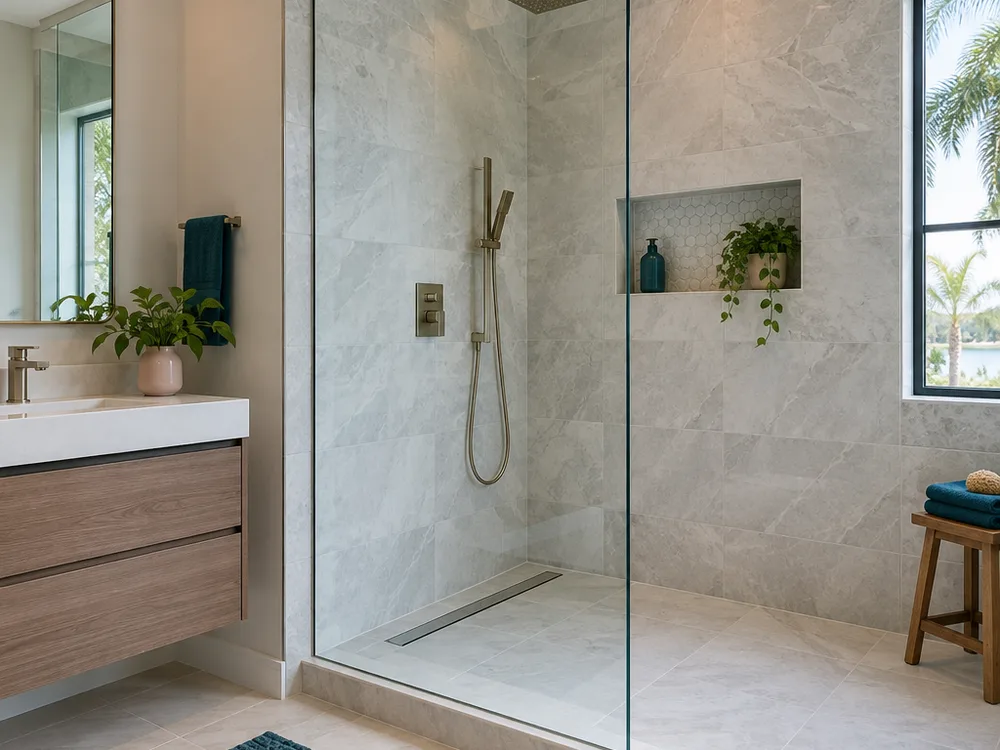
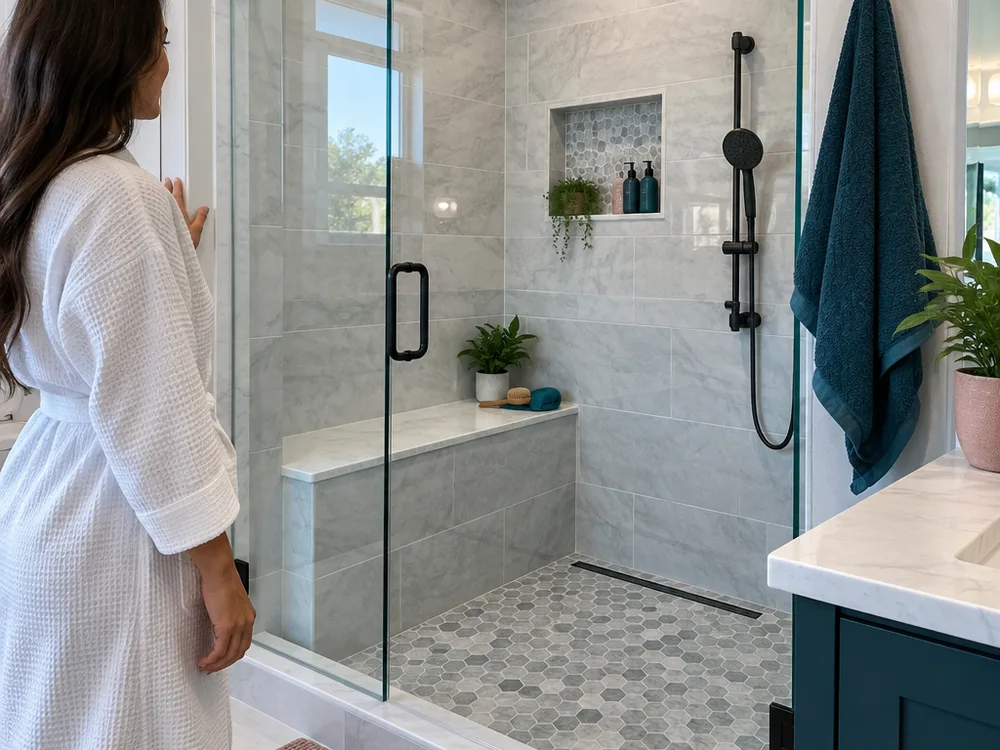
A shower remodel can be as simple as replacing the wall tile and fixtures, or as involved as changing the shower's size, curb style, and drain location. In Tampa, the big decisions usually come down to waterproofing method, tile layout, glass style, and whether any plumbing needs to move.
When you call about a shower remodel in Tampa, the contractor you're connected with will typically start by narrowing the scope:
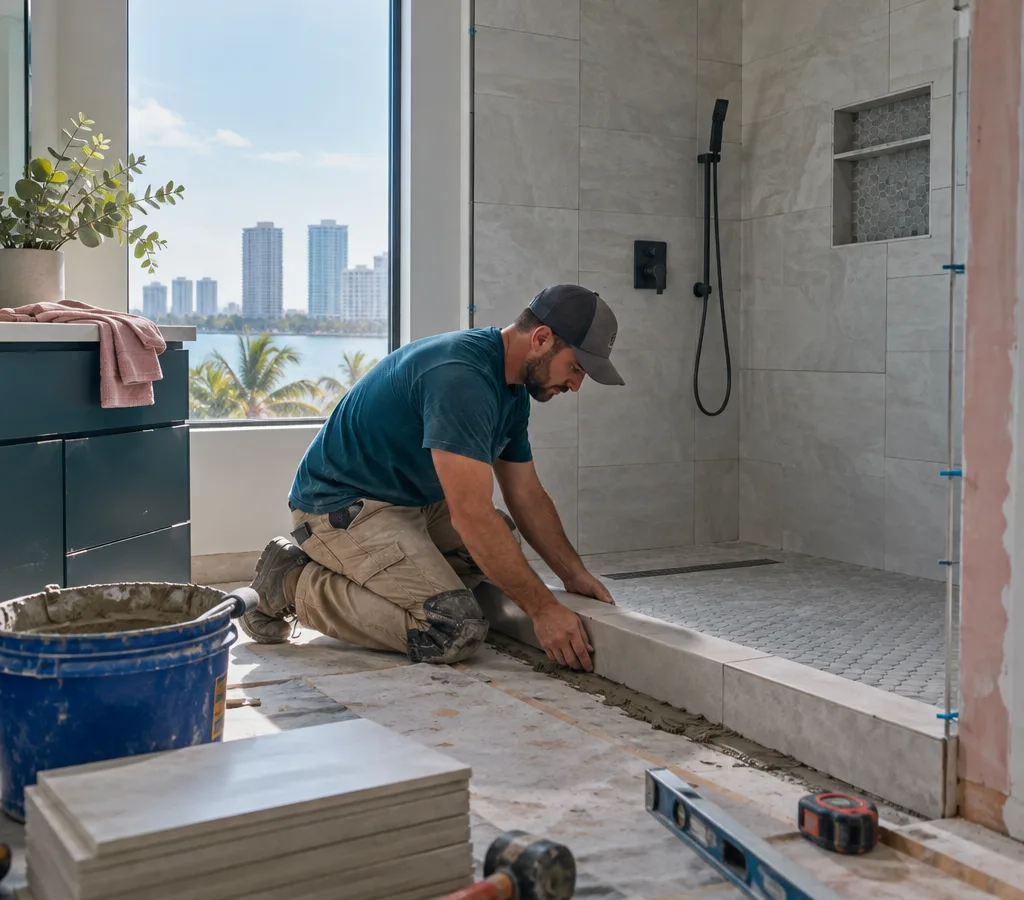
- Surface update vs. full rebuild: A surface update keeps the existing pan and plumbing locations. A full rebuild removes the base and tile down to the studs, so the installer can rebuild the slope to the drain and waterproof the whole enclosure.
- Waterproofing strategy: Proper showers rely on a continuous waterproofing system behind tile. A contractor may use a bonded sheet membrane or a liquid-applied membrane, tied into a compatible drain and corner detailing. Tile and grout are wear surfaces; the waterproofing is what protects the framing.
- Shower base choice: Options include a mortar bed with a liner or a bonded membrane system, a pre-sloped foam tray when the framing and drain placement cooperate, or a prefabricated pan paired with tile walls.
- Plumbing and valve placement: If you want a new showerhead location, a handheld bar, body sprays, or a different valve height, the rough plumbing may need to change inside the wall.
- Ventilation and moisture control: If the bathroom stays damp after showers, the contractor may ask about exhaust fan performance, where it vents, and whether the humidity lingers.
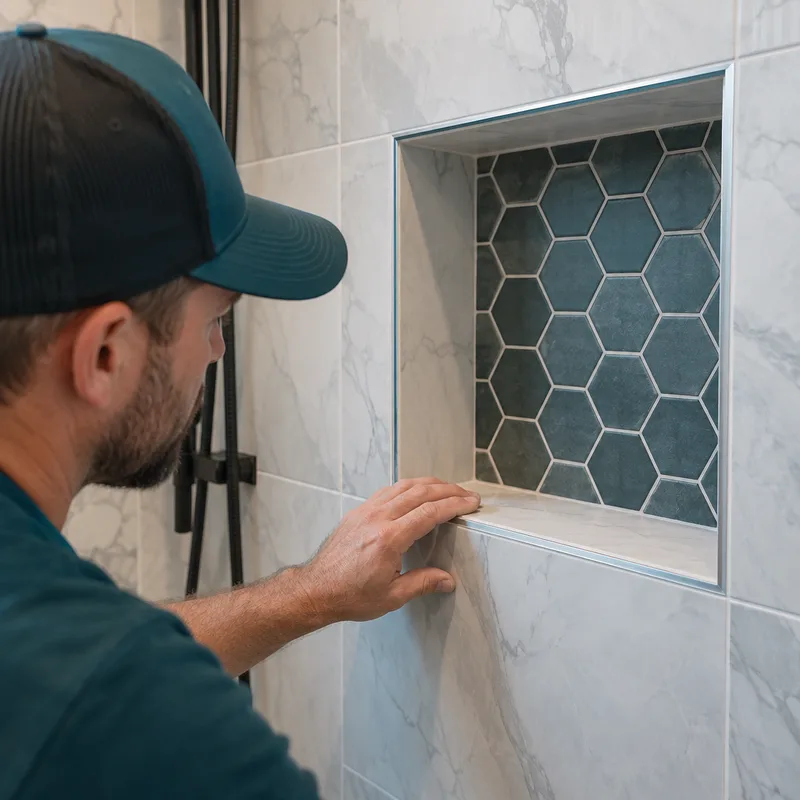
A good first look also checks for conditions that affect the plan: soft or stained drywall outside the shower, loose tile, a spongy subfloor at the entry, or signs the old enclosure was leaking. In Florida bathrooms, even small long-term leaks can swell framing or compromise the substrate behind the tile.
If you're remodeling more than just the shower, it often helps to think through the rest of the room at the same time because tile heights, paint lines, lighting, and ventilation all tie together. In that situation, the contractor can plan the shower work as part of the whole layout.